
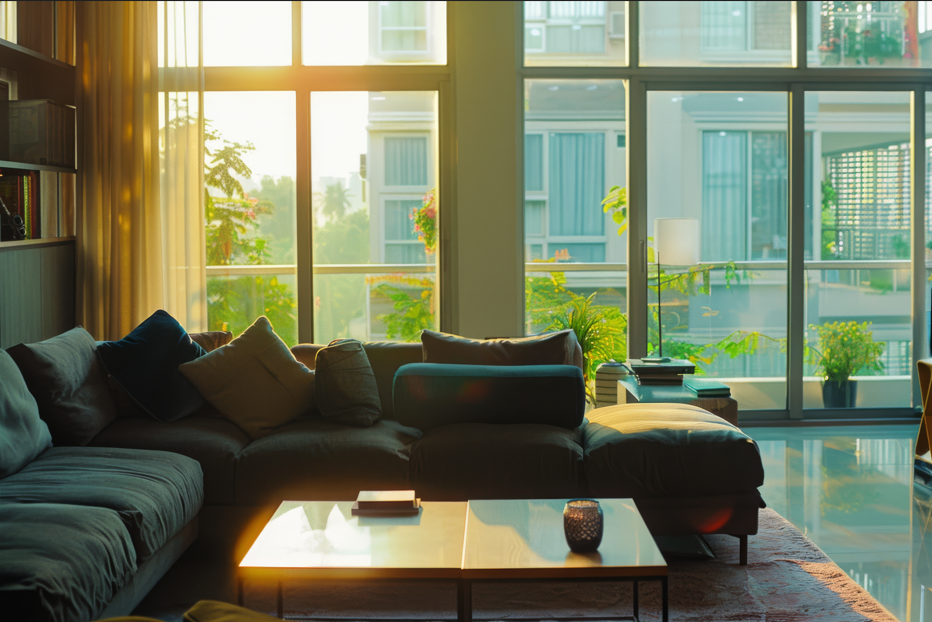
Natural light can make a home feel more spacious, welcoming and premium. Yet many houses lose daylight not because they lack windows, but because key planning decisions are made without considering sun direction, room layout, furniture placement and glazing requirements. Thoughtful window design for Indian homes helps bring daylight deeper into interiors while protecting residents from glare, heat and loss of privacy.
A bright home is not necessarily one with the largest possible glass openings. It is one where every opening is correctly positioned, proportioned and supported by the right materials, finishes and shading solutions. Here are ten common house design mistakes that can make a home darker than it needs to be.
1. Ignoring Plot Orientation
One of the biggest mistakes happens before construction begins. About finalising the layout without studying the direction of the plot. The sun does not fall equally on every side of a house. East-facing walls receive morning light. West-facing walls face strong afternoon heat. North and south openings often offer more manageable daylight conditions.
Without sun-path planning, a living room may receive harsh glare at the wrong time, while bedrooms or workspaces remain dim for most of the day. Architects should mark north accurately and assess the surrounding structures before deciding room locations and window sizes. Site-specific planning is more effective than copying a floor plan designed for another plot.
2. Using Small, Poorly Placed Windows
A small window on the wrong wall does little to improve a room. Many homes use standard-sized openings throughout, regardless of whether the room is a living area, bedroom, staircase or passage. This leads to uneven lighting and interiors that feel disconnected from the outdoors.
Instead, window dimensions should respond to the room’s use. A large living room may need wide openings towards a garden or balcony, while a study may benefit from higher windows that allow daylight without screen glare. Raising the window head closer to the ceiling can also help light travel further into the room.
3. Forgetting About Corner Windows
A room with windows on only one wall can often feel flat, especially when it is deep or enclosed by neighbouring buildings. A well-planned Corner window can solve this problem by bringing light from two directions and expanding the visual connection with the outside.
Corner glazing works particularly well in lounges, dining rooms, bedrooms with private views and stair landings. It can frame a garden, skyline or landscaped court while making the corner of a room appear lighter and less enclosed. However, it must be planned along with structural requirements, privacy concerns and external shading.
When used thoughtfully, a corner opening can reduce the need for artificial lights during the day while adding architectural character to the façade.
4. Blocking Windows With Furniture
This is a common interiors mistake. Large sofas, wardrobes, beds, display units or work desks are often placed directly in front of windows. Even when the window remains technically open, the furniture interrupts the path of daylight and prevents it from spreading through the room.
Large furniture positioned near windows or along light pathways can make interiors feel flatter and more compartmentalised. Before finalising the furniture layout, homeowners should consider where daylight enters and how it moves across the space.
For instance, a low sofa can work well below a wide window, but a tall bookcase should not be placed beside it if it blocks the incoming light. In bedrooms, wardrobes should ideally be located on solid walls rather than covering valuable glazed areas.
5. Choosing Heavy Curtains and Dark Blinds
Window treatments can add luxury and privacy, but overly heavy drapes often reduce usable daylight even when they are drawn back. Thick, dark fabrics and oversized curtain tracks can cover a significant portion of the glass, making the window feel smaller than it is.
For naturally bright spaces, sheer curtains, light-filtering blinds or neatly recessed tracks can offer privacy without overwhelming the opening. Heavy blackout curtains may still be useful in bedrooms, media rooms and spaces exposed to strong sunlight, but they should be selected as part of the overall lighting strategy.
Lighter or streamlined window coverings can help a room appear brighter without structural changes.
6. Relying Only on Operable Windows
Operable windows are important for ventilation, but they are not always the best option for bringing in maximum daylight or creating an uninterrupted view. Hinges, sliding tracks, mullions and safety requirements can reduce the available glazed area.
A Fixed Window is a strong solution where ventilation is not the main requirement. Since it does not open, it can accommodate a larger expanse of glass with fewer visual interruptions. It is especially useful in double-height living rooms, staircases, corridors and dining spaces facing a private garden.
The best approach is often a combination: a large fixed panel for light and views, paired with adjacent operable windows for fresh air. This gives homeowners visual openness without compromising daily comfort.
7. Designing Deep, Dark Interiors
Long rooms, central corridors and deep floor plates can prevent daylight from reaching the inner areas of a home. This is especially common in narrow plots where construction is pushed close to the boundaries.
A central space without access to an exterior wall can quickly become dependent on artificial lights. Light wells, internal courtyards, skylights and open-to-sky areas can bring daylight into these difficult zones. Planning windows on opposite walls also supports cross ventilation and reduces stagnant, dark pockets within the house.
Even a modest courtyard can transform the experience of a passage, family lounge or staircase by allowing daylight to enter from above.
8. Selecting Dark Interior Finishes
Dark wood, charcoal walls, black stone and deep-toned fabrics can look sophisticated, but they absorb more light than pale or reflective surfaces. When used excessively in a low-light room, they can make it feel smaller and heavier.
This does not mean every home needs white walls. Rather, darker finishes should be balanced with adequate glazing, warm artificial lighting and lighter surfaces that reflect daylight. Ceilings, flooring, wall paint and furnishings all affect how bright a room feels.
Matte, dark finishes can compound the effect of low daylight, particularly where windows are limited. A lighter ceiling, neutral wall palette or strategically placed mirror can help distribute available light without changing the architecture.
9. Neglecting External Obstructions
A beautifully sized window cannot perform well if it looks directly into a boundary wall, dense tree canopy, neighbouring building or projecting balcony slab. Many homeowners focus on the façade but overlook what stands outside the glass.
Before locking the design, architects should study setbacks, nearby construction, boundary conditions and future development around the plot. Setbacks are not merely leftover areas around a building; they support light, ventilation and a sense of openness.
Where a direct view is blocked, high-level glazing, skylights, courtyard-facing windows or vertical openings may be more effective than a conventional large window.
10. Treating Windows as a Final Purchase
Windows should be considered during architectural planning, not selected after the walls are built. Leaving them until the final stages can result in awkward sizes, poor alignment with furniture, insufficient shading and compromised façade proportions.
A successful window plan brings together orientation, ventilation, glass choice, frame profile, drainage, privacy and interior use. It ensures that daylight feels comfortable through different seasons, rather than becoming a source of glare and heat.
The right Window design for Indian homes turns daylight into a defining part of the architecture. With carefully positioned corner glazing, well-proportioned fixed panels and reliable engineering, homeowners can create interiors that feel brighter, calmer and more connected to their surroundings. For tailored solutions that align design intent with performance, Window Magic can be a considered addition to the project.