
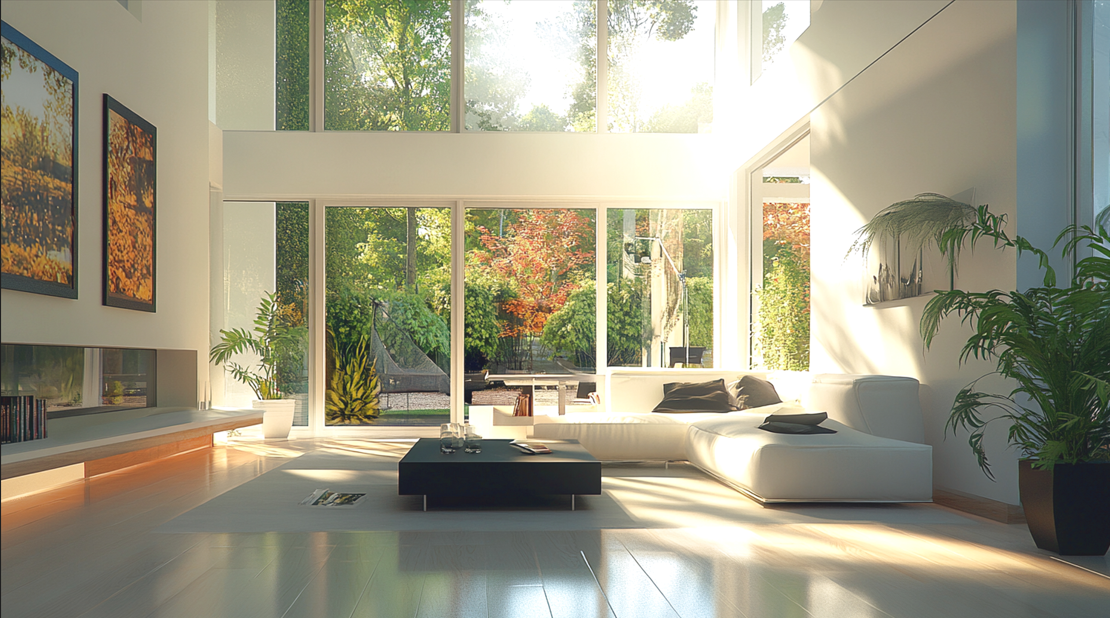
Natural daylight is one of the most powerful design elements in a modern home. It can make interiors feel larger, bring out the true colour of materials, reduce dependence on artificial lighting and create a closer connection with the outdoors. A well-planned window design strategy considers much more than how a window looks from the façade. It studies the sun’s path, room orientation, glazing performance, frame design and the everyday comfort of those living inside.
Daylighting is the practice of using sunlight to illuminate indoor spaces. When planned correctly, it brightens a home while helping manage artificial-light use and solar heat gain. In premium residences, this creates an atmosphere that feels calm, open and distinctly connected to nature.
Daylight Is Not Just Sunlight
Many homeowners assume that bigger windows automatically mean brighter rooms. In reality, effective daylighting is about balance. Excessive direct sun can create glare, make screens difficult to view, fade furnishings and raise indoor temperatures. Too little natural light can make even a spacious room appear dull or enclosed.
Architects assess the quantity, direction and timing of light entering each space. Morning light is usually softer and cooler, while afternoon sunlight can be stronger and warmer. The aim is to allow useful daylight into the home without creating uncomfortable hot spots.
Natural daylight also offers a broad colour spectrum, which helps colours appear more accurate than they can under some artificial lighting sources. This matters in homes where material selection plays a major role, such as marble flooring, natural timber, textured stone, artwork and carefully chosen upholstery.
The Role of Orientation
The orientation of a home is one of the first factors considered while planning window placements. Each direction brings a different quality of sunlight, and the best window solution depends on how a room will be used.
North-facing openings generally bring in softer, more even light. They are particularly useful for studies, living spaces, galleries and rooms where glare needs to be limited. South-facing windows can provide consistent daylight and are easier to shade through projections, overhangs or external screens.
East-facing windows welcome early morning sun, making them suitable for breakfast areas, kitchens and bedrooms. West-facing walls receive intense late-afternoon heat, especially in many Indian cities. Here, architects often use smaller openings, recessed glazing, vertical fins, trees or specialised glass to reduce heat and glare.
Windows on the north and south sides of a building generally offer more controllable daylight conditions, whereas east and west exposures need greater attention to glare and overheating. For this reason, window design must always respond to local climate rather than follow a single international trend.
Window Size and Placement
The location of a window can be as important as its size. A wide, low window can frame a garden, pool or landscaped courtyard. A tall vertical opening can draw light deep into a room and make ceilings feel higher. Clerestory windows, placed close to the ceiling, bring daylight into a space while preserving privacy.
Architects also consider sill level and head height. A higher window head allows daylight to travel further into the room. In contrast, a low sill may be desirable in a bedroom or lounge where the view is a central part of the experience.
The distance between a window and the farthest wall also matters. Rooms with deep plans may require light from more than one side, internal courtyards, skylights or open layouts. Reflective surfaces can help spread daylight further, while lighter walls, ceilings and flooring reduce the sense of shadow. Mirrors, glass surfaces and light finishes can reflect daylight into darker parts of the interior.
Why Aluminium Windows Matter
Modern aluminium windows are widely used in contemporary homes because they can support larger glass panels with slim sightlines. Their strength allows architects to create broad openings, corner windows and tall glazed sections without making the frame visually heavy.
Slim frames increase the visible glass area, which can improve the entry of daylight and keep views uninterrupted. This is especially valuable in living rooms opening towards gardens, balconies overlooking city views or dining spaces connected to outdoor decks.
However, aluminium alone does not determine the performance of a window. The glass specification is equally important. Homeowners and architects may consider visible transmittance, which indicates how much visible light passes through the glazing. Higher visible transmittance can support brighter interiors, while low-emissivity coatings can help reduce heat transfer and glare.
In warmer regions, the right combination of frame, glass and shading is essential. Large glazed openings should not turn a luxurious home into an uncomfortable one. Thermal performance, weather sealing, drainage and installation quality all influence the final result.
The Value of Fixed Windows
A Fixed Window is designed to remain closed. Unlike sliding, casement or awning windows, it does not provide ventilation. Its purpose is to maximise the glass area, capture a view and allow daylight into the interior.
Fixed windows are particularly effective in double-height living rooms, staircases, corridors, formal lounges and spaces facing private gardens. Since they do not require moving hardware, they can create a clean, uninterrupted visual plane. They are ideal where the view is important and ventilation can be provided through another opening nearby.
For instance, a large fixed glass panel may frame a mature tree outside a dining room, while smaller operable windows on adjacent walls allow cross ventilation. This approach combines the visual drama of expansive glazing with the practical benefits of airflow.
Fixed designs are also useful in spaces where windows are difficult to access, such as upper-level stair landings or tall double-height walls. They can bring daylight to areas that would otherwise rely heavily on artificial lighting.
Managing Heat and Glare
The best daylighting solutions use both passive design and technology. External shading devices such as chajjas, louvers, pergolas, screens and deep recesses can block harsh sunlight before it reaches the glass. This is generally more effective than relying only on curtains or blinds after heat has already entered the room.
Interior blinds remain useful for controlling privacy and glare, particularly in bedrooms and media rooms. Adjustable blinds can help residents alter the amount of incoming light according to the time of day and their needs.
Skylights and roof openings can also bring daylight into central rooms with limited exterior walls. Their size, angle and placement need careful planning because overhead sunlight can be intense. A skylight over a staircase, dressing area or passage can transform an otherwise dark part of the house into an architectural highlight.
Designing for Everyday Comfort
Natural daylight should make a home more liveable, not simply more photogenic. The right window plan supports reading, working, resting, entertaining and enjoying the changing seasons. It allows sunlight to feel like a feature of the home rather than a problem to be managed.
A successful Window design approach combines thoughtful orientation, suitable glass, shading and proportionate openings. With well-engineered Aluminium windows and carefully placed fixed glazing, modern homes can feel brighter, more refined and more connected to their surroundings. Solutions from specialists such as Window Magic can help bring this architectural intent together with reliable performance and lasting finish.