
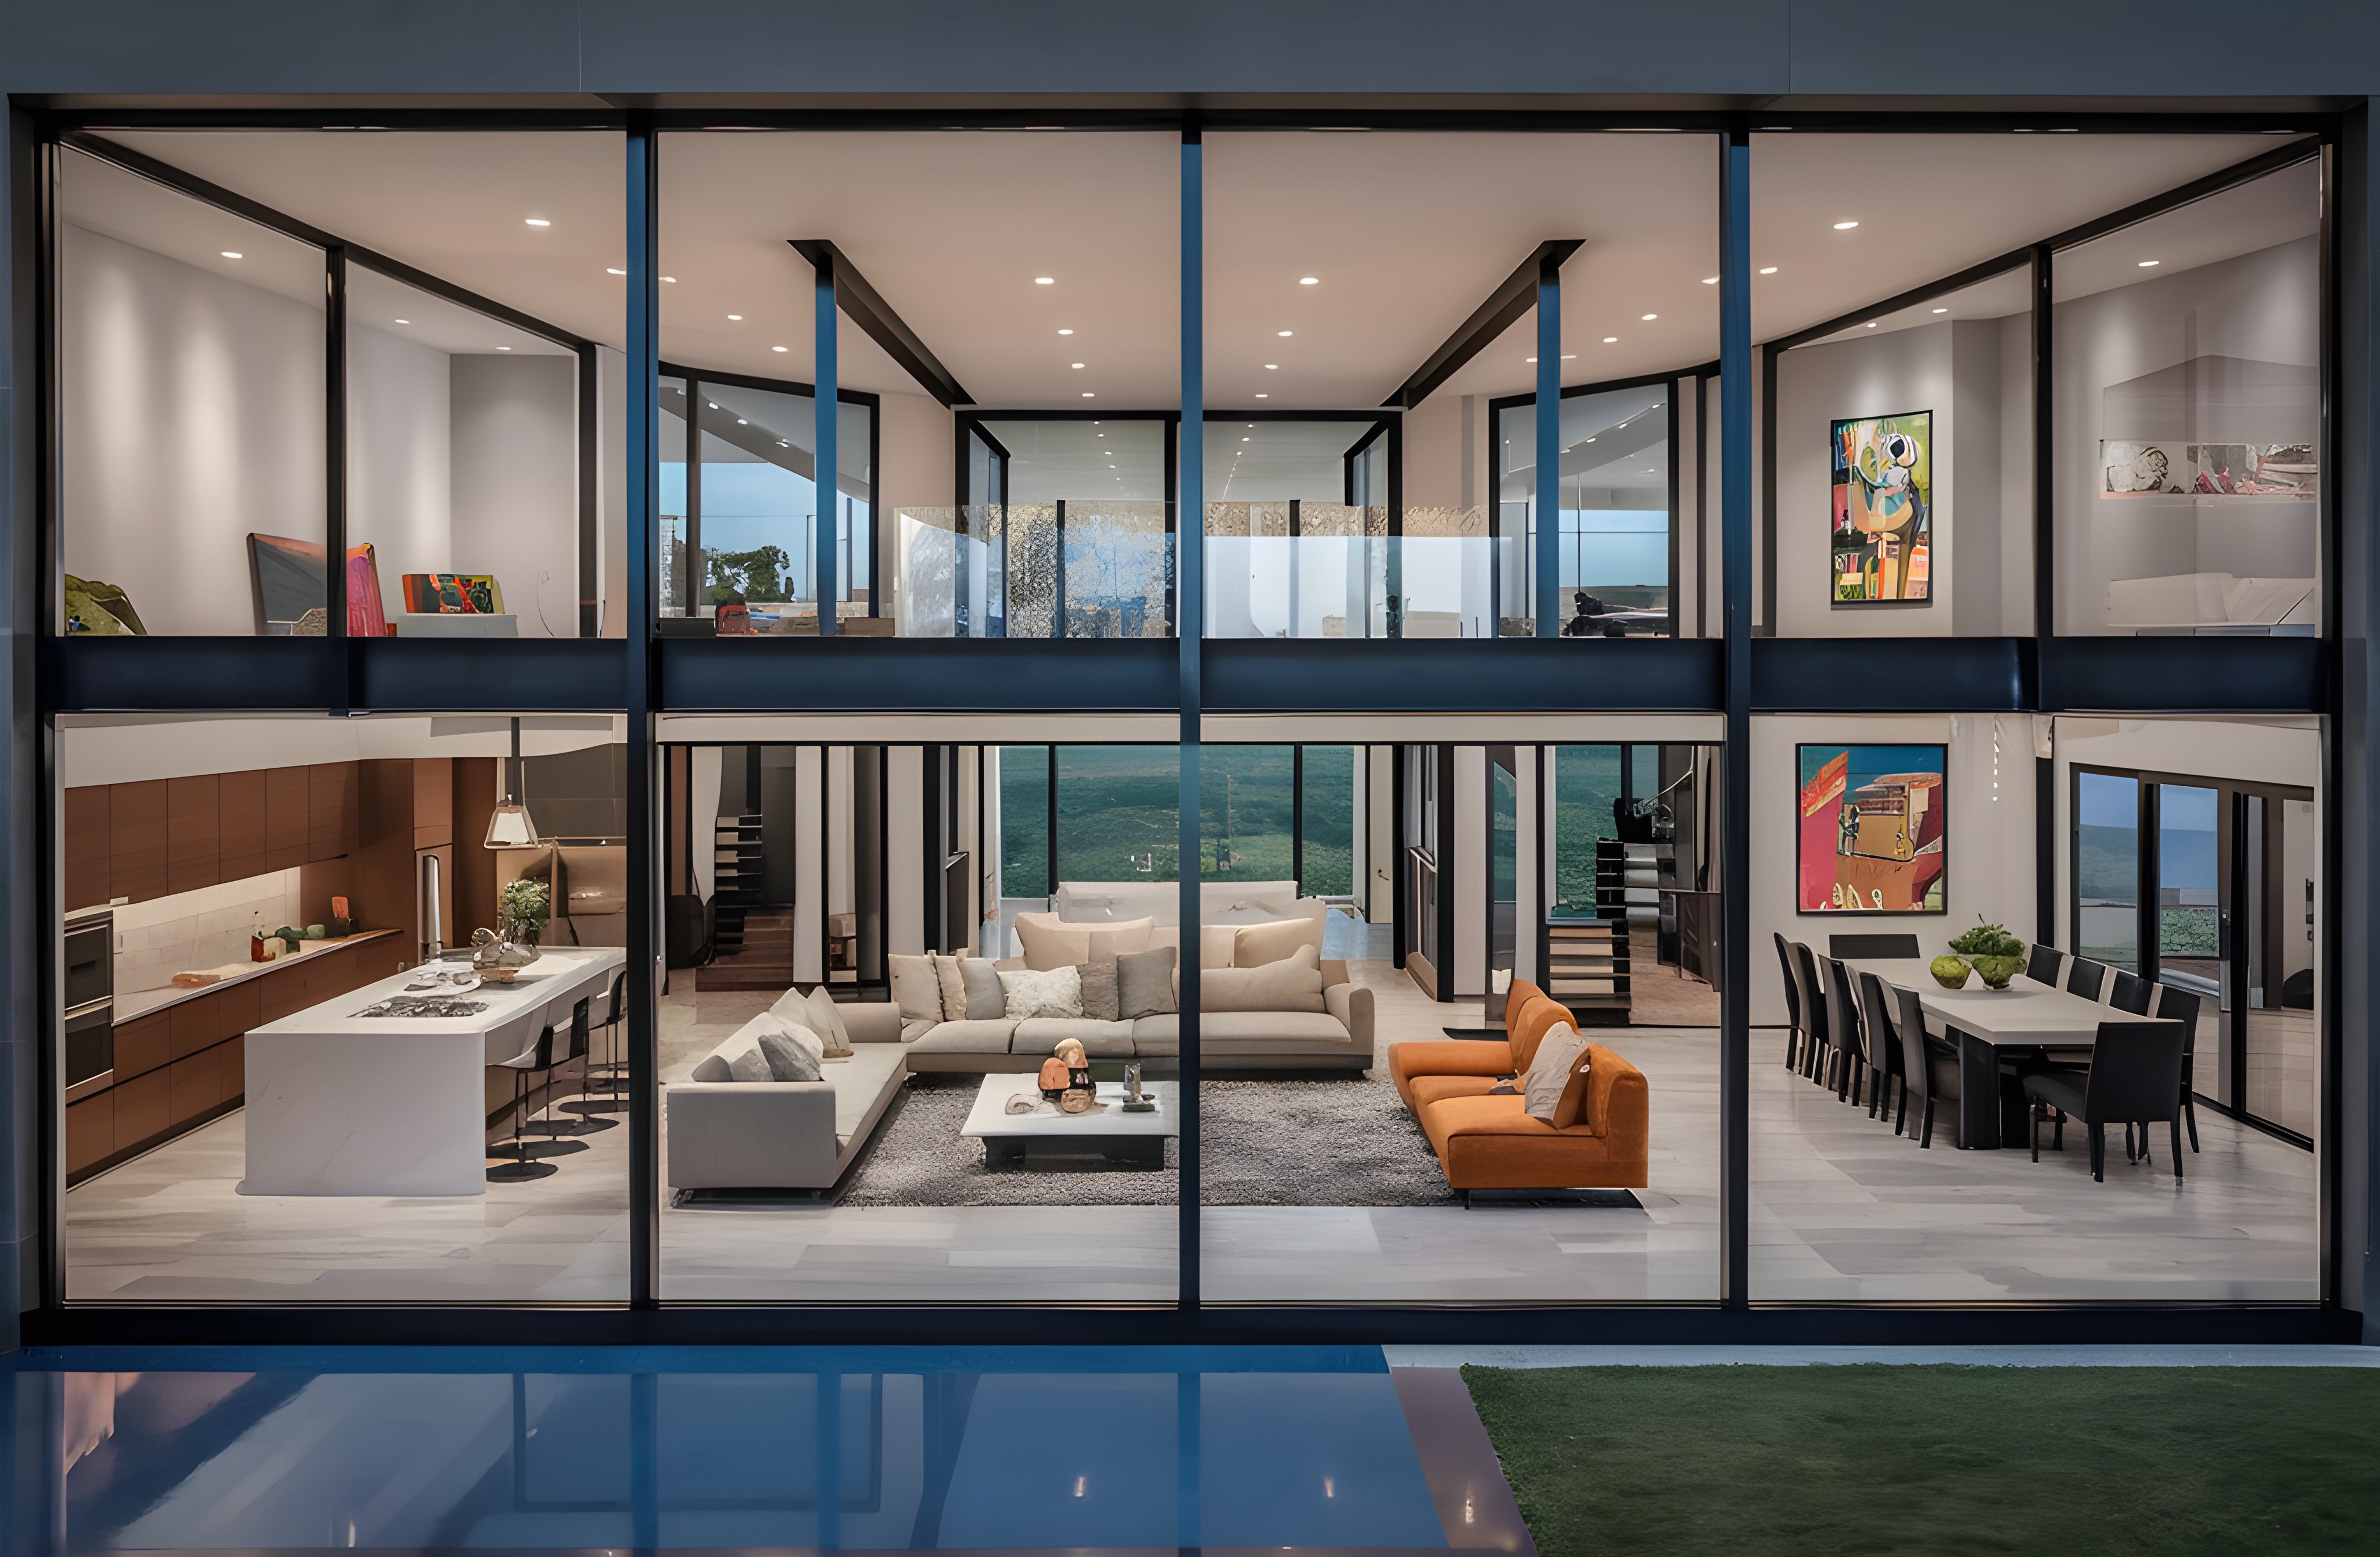
In luxury residential architecture, windows are never an afterthought. They are an integral part of the facade as well as the interior. Windows have an influence over how every room feels and determine how comfortably the family experiences light, privacy, ventilation, and views. Moreover, it’s important to look at the thermal efficiency when choosing Window design, as that affects how much cooling is required. It directly affects the comfort levels of the home.
Architects do not simply choose a standard window size and repeat it throughout the home. Instead, they study the site, climate, room function, orientation, and lifestyle of the homeowner. The result is a carefully balanced composition where every opening has a purpose. It’s also important to choose the fenestration material right. While uPVC windows tend to be thicker, aluminium provides a more luxurious and slim frame.
Starting With the Site
Before drawing the floor plan, architects study the plot and its surroundings. They assess where the sun rises and sets, which sides receive harsh afternoon heat, where neighbouring buildings overlook the site and which views deserve to be framed.
For example, a villa facing a landscaped garden may feature expansive glazing along the living room to create a visual connection with the outdoors. In contrast, a bedroom facing a busy road may need narrower, higher-level openings to retain privacy while bringing in daylight.
The size of each window is therefore closely linked to the site. A large opening may feel luxurious when it reveals a private courtyard, a pool deck or a distant landscape. The same opening can become uncomfortable if it exposes the room to traffic, glare or the neighbouring property.
Reading Sun and Climate
India’s climates vary widely, from the dry heat of Rajasthan to coastal humidity in Kerala, heavy monsoons in Mumbai and cooler mountain conditions in the north. This makes climate-responsive window design for Indian homes essential.
On west-facing walls, oversized glass can bring intense late-afternoon heat into a room. Architects may reduce the glazed area, introduce deep overhangs, add external screens or choose high-performance glass. South-facing openings can be designed to receive softer daylight while being protected with chajjas, pergolas or recessed frames.
In humid areas, windows need to support cross-ventilation. This could mean combining large fixed glass panels for the view with operable casement sections that allow fresh air to circulate. In high-rainfall regions, the opening style, sill height and drainage details matter as much as the visible dimensions.
Traditional Indian architecture offers valuable lessons here. Jali screens, for instance, were used to filter light, improve airflow and reduce heat in warmer climates, proving that comfort and beauty can work together.
Matching the Window to the Room
Every space has a different relationship with light, view and privacy. This is why a luxury home should not have identical window sizes across all rooms.
A formal living room may require tall, wide openings that make the space feel open and impressive. These windows often become an architectural feature, extending from near floor level to the ceiling or opening towards a garden. Dining spaces may benefit from framed views that make meals feel more intimate without excessive exposure.
Bedrooms call for a more controlled approach. Large windows can be beautiful, but they must also accommodate blackout curtains, furniture placement and privacy. A master suite overlooking a private garden can have generous glazing, while a child’s room may need a lower sill level for a view and a proportion that feels secure.
Bathrooms need daylight without compromising discretion. Architects may use clerestory windows, frosted glass, skylights or narrow vertical slots. In a study, the placement is designed around desk orientation to minimise glare on screens. The right size is never only about appearance. It supports the way the room will be used every day.
Designing the View
Luxury is often defined by what a home allows its residents to see and feel. Architects treat windows like picture frames, deciding what should be revealed, softened or hidden.
A horizontal opening may frame a garden, water body or city skyline. A tall vertical window can draw attention to a mature tree or create a dramatic shaft of daylight beside a staircase. Corner glazing can make a room feel connected to two landscapes at once, but it needs careful structural planning.
Not every view should be maximised. Sometimes, the better decision is to create a small, deliberate opening that captures a particular detail, such as the texture of a stone wall, a sculpture in the courtyard or the changing light on a tree canopy. This gives the house a stronger sense of composition than simply covering every wall with glass.
Balancing Proportion and Façade
Window dimensions influence the entire elevation of a home. A well-designed façade has rhythm, balance and a clear hierarchy. Large openings may be reserved for double-height spaces and public areas, while smaller windows serve private zones.
Architects also consider the relationship between solid wall and glass. Too much glazing can make a façade look flat or commercially styled. Too little can make an otherwise premium home feel closed and heavy. Stone, wood, metal, plaster and glass must work together to create depth.
The frame profile also affects how large a window appears. Slim aluminium systems can make glazing seem expansive, while timber frames can introduce warmth and visual weight. In a luxury project, the specification of windows and doors is integrated with the façade material, interior palette and hardware finishes from the beginning.
Considering Structure and Budget
A window cannot be designed independently of the building structure. Wider spans may require stronger lintels, steel supports or specialised glazing systems. Floor-to-ceiling panels need precise waterproofing, drainage and installation details.
Architects also consider practical issues such as cleaning access, insect screens, child safety, curtain pockets and automation. A dramatic glass wall that cannot be shaded or maintained easily may not be a successful design decision.
Budget plays a role, but luxury does not always mean choosing the largest possible opening. It means investing in the right opening, with appropriate glass, hardware, seals and installation quality. A carefully proportioned window with excellent performance can feel far more refined than a larger but poorly detailed alternative.
Creating a Complete Experience
Ultimately, window sizing is about designing an experience. It decides whether morning light enters gently, whether a living room feels connected to the garden, whether a bedroom feels private and whether the home stays comfortable through changing seasons.
The most successful window design projects combine architecture, climate awareness and personal lifestyle. When windows are considered early, they become functional and aesthetic. They bring character, calm and lasting value to a luxury residence.
For homeowners planning a luxury residence, Window Magic Atelier is the go-to place to explore diverse styles of European-designed ultra-luxury aluminium windows and doors.