
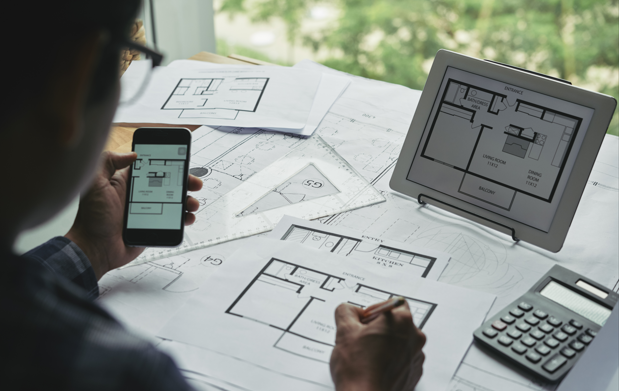
Knock down the walls, and something strange can happen. Instead of feeling open, the space can feel empty. Instead of feeling connected, it can feel like one big room trying to be five different rooms at once: the kitchen bleeding into the dining area, the dining area bleeding into the living room, with nothing to hold any of it together.
This is the paradox every open floor plan eventually runs into. Removing partitions gives you space, but space alone doesn't give you a home. What actually makes an open layout feel grand instead of empty, and cozy instead of chaotic, isn't the missing walls; it's what happens at the edges. How light enters. How air moves. How seamlessly the indoors gives way to the outdoors.
That's where windows and doors stop being an afterthought and start doing the real architectural work. Done right, especially with slide and fold doors and folding windows, they turn a flat, open interior into something that breathes: a space that expands for a gathering, opens up for a breeze, and still feels intimate on a quiet evening in.
Why Open Floor Plans Need Architectural Help
The primary challenge of an open plan is "zoning fatigue" the feeling that everything is happening in the same spot, leading to a lack of intimacy. When you remove walls, you lose defined spaces for quiet reflection. Furthermore, an open-plan house with traditional, small, fixed-pane windows often suffers from poor air circulation, causing heat to trap in the kitchen or moisture to stagnate in the living area.
To make an open plan "work," the house must function as a filter, allowing fresh air and sunlight to travel deep into the home. This is where the flexibility of folding technology comes into play.
Slide and Fold Doors: The Ultimate Indoor-Outdoor Connector
If you want your living room to feel like a terrace and your dining area to feel like a patio, slide and fold doors are the most effective solution. Unlike traditional sliding doors that only reveal half of an opening, slide and fold systems (often called bi-folds) stack neatly to the side.
When fully retracted, they essentially erase the wall between the home and the garden. This effectively doubles your living space during social gatherings. For an open floor plan, this is revolutionary: it moves the "center" of the home from the middle of the kitchen to the edge of the property, creating a seamless flow that makes even modest homes feel like expansive estates.
Folding Windows: The Hidden Hero of the Kitchen
While doors handle the transition at floor level, folding windows act as the "air bridges" of the home. In many open plans, the kitchen is tucked toward the back of the house, which can sometimes result in a dead-end feel.
Installing a folding window, especially one positioned over a kitchen counter, serves two purposes:
- The Servery Effect: It allows you to pass food and drinks directly from the kitchen to an outdoor grill or dining area, which is perfect for modern entertainment-focused layouts.
- Dynamic Ventilation: Because these windows fold away entirely, they provide maximum air exchange, clearing out cooking odors and bringing in a cross-breeze that helps regulate the temperature of the entire open living space.
Creating Cohesion with Flow
To maintain the "open" feel, the materials used for your doors and windows must be consistent. Using the same framing aesthetic for your slide and fold doors as you do for your folding windows creates a visual "thread" that ties the entire room together.
For the best results, consider these tips:
- Match the Threshold: Aim for a flush threshold where your doors meet the floor. This minimizes the visual break between the interior floor tile and the exterior patio, tricking the eye into perceiving the entire area as one continuous room.
- Synchronized Hardware: Choose hardware finishes that complement your interior design style. Matte black hardware looks exceptional against light-colored walls, providing a crisp, modern definition that frames the outdoor view like a piece of art.
- Thermal Efficiency: Ensure that your folding systems are well-insulated. Because you are opening large sections of your wall, you need high-quality seals to prevent drafts when the doors are closed. Look for systems designed with high-performance glass to keep the temperature steady during the extremes of winter and summer.
The Human Element: Living in the Space
The goal of an open floor plan is to improve the quality of life. Whether it’s a parent watching children play in the backyard from the kitchen island, or a group of friends gathering during a monsoon or a crisp autumn evening, these design elements facilitate human connection.
Slide and fold doors provide the grandeur of open-air living, while folding windows provide the functional, day-to-day comfort of natural ventilation and ease of access. Window Magic offers both of these in both uPVC and aluminium materials. uPVC doors and windows are cost-effective, highly durable and weather-resistant, while aluminium profiles are a sleeker and more aesthetic option, with rail guards as thin as 2mm. By choosing these flexible systems, you aren't just building a house; you are creating a versatile environment that adjusts to the mood and the climate of the moment. In a world where our homes have become our offices, gyms, and sanctuaries, the ability to open or close our walls at will is the ultimate luxury.