
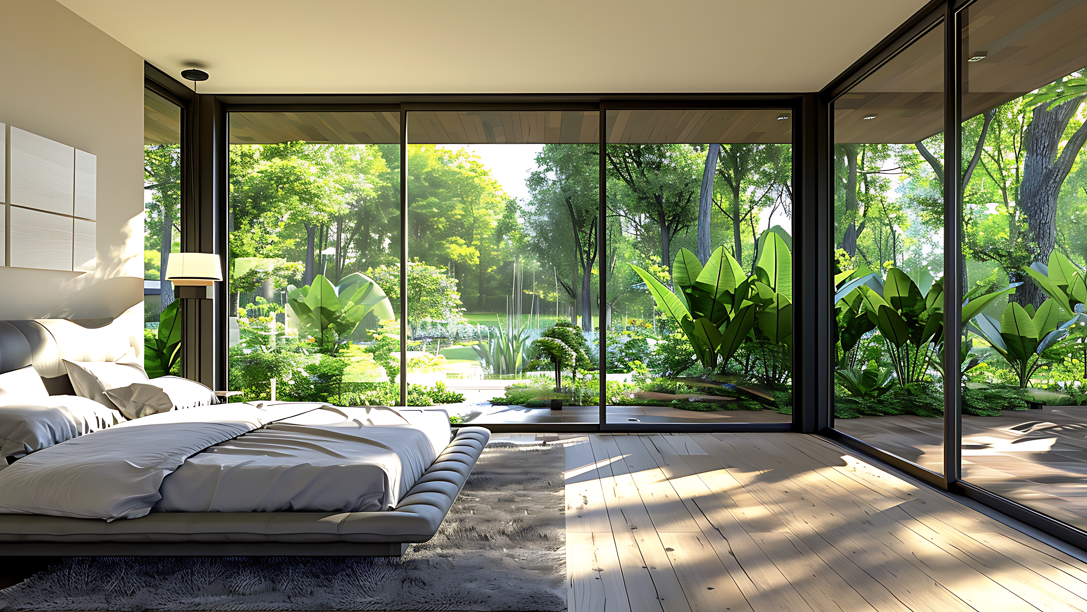
Indoor-outdoor living is not simply about installing bigger glass doors. It is about designing a natural connection between the home and its balcony, garden, courtyard or terrace. A connection that helps moving between the two feels effortless.
Architects achieve this through aligned levels, thoughtful openings, material continuity, shade, landscape and well-chosen aluminium windows and doors. The result can make the home feel much more open than it actually is. It will feel airy and closely connected to daylight and nature, without giving up comfort, privacy or weather protection. This blog delves deep into this aspect.
Start With the Threshold
The threshold is the point where the indoors meets the outdoors. In a well-designed home, this transition should feel intentional rather than abrupt. Architects often align the finished floor level of the living room with that of the deck, balcony or patio, reducing the visual break between the two spaces.
A low threshold makes the room feel larger and makes everyday movement easier. It is particularly valuable for elderly residents, young children and anyone who prefers barrier-free access. However, drainage must be carefully planned in monsoon-prone regions. The external surface should slope away from the house, and door systems need appropriate tracks, weep holes and weather seals.
The visual line matters as well. When flooring, ceiling lines or wall finishes continue towards an outdoor seating area, the eye reads both zones as one larger environment. The materials do not need to be identical. A wood-look interior floor may transition to stone or anti-skid exterior tiles in a similar tone, creating continuity while respecting the different performance needs of each area.
Frame the View, Not Just the Wall
A window can frame a tree, a courtyard, a skyline or a small garden. Architects begin by identifying what deserves attention outside, then place openings to draw that view into the room.
Large aluminium windows are often chosen for this purpose because slim profiles can support broader glass panels and keep sightlines clean. The aim is not to expose every wall to glass, but to compose views with purpose. A full-height opening facing a landscaped garden can become the focal point of a living room, while a carefully placed smaller window can capture a private patch of sky from a bedroom.
French window designs work particularly well where the desired connection is elegant and personal rather than fully open-plan. Their tall glazed shutters bring in light and provide a direct step out to a balcony, verandah or garden. In apartments, they can transform a compact bedroom or sitting area by visually extending it to the balcony.
For privacy, architects can use planting, screens, perforated metal panels, jaalis or layered curtains. This preserves openness without making residents feel exposed to neighbours or passers-by.
Choose Doors That Open Space
The door system determines how much of the wall can truly disappear. A conventional hinged door offers a familiar, elegant opening but needs swing space. Sliding doors are popular because the shutters move parallel to the wall, making them efficient for balconies and compact rooms.
For wider openings, slide and fold doors create a more dramatic transformation. Multiple panels can stack to one or both sides, opening up a large portion of the façade for gatherings, garden access or an uninterrupted view. They are especially effective between a living room and deck, a dining room and courtyard, or a family area and terrace.
The selection should suit everyday behaviour. A large slide and fold door looks impressive, but it should be simple enough for the family to operate frequently. Consider panel weight, track quality, handles, locks, insect screens and how the stacked panels will affect furniture placement. Aluminium systems are often preferred for expansive openings because they can be designed for strength, durability and slender-looking frames.
Bring In Light and Air
Indoor-outdoor living should feel good in use, not only in photographs. Operable aluminium windows and doors allow fresh air to flow through the home when weather conditions are comfortable. Cross-ventilation can be encouraged by providing openings on more than one side of a room or by linking a front-facing opening to a courtyard or rear garden.
Natural daylight can also reduce reliance on electric lighting when openings are positioned well. Strategic window placement allows sunlight to illuminate interiors while managing glare and unwanted heat through shading, glazing and orientation.
Architects often introduce high-level windows, ventilators or clerestory glazing to release trapped warm air while protecting privacy. Operable high and low openings can help circulate air because warmer air rises, especially in double-height living rooms and stair halls. Sunspaces similarly use openings at different levels to move warm air through connected spaces.
In urban Indian homes, this approach can be especially helpful in internal rooms that might otherwise feel enclosed. A small courtyard, planted lightwell or open-to-sky pocket can become a source of air and daylight at the heart of the plan.
Treat Shade as Architecture
A generous glass opening needs shade. Without it, an indoor-outdoor space can become too hot, too bright or uncomfortable during the afternoon. Well-designed shading also gives the façade character.
The best choice depends on orientation. Horizontal overhangs are effective for higher-angle sun, while vertical fins, side screens and deep balconies are useful where low morning or evening sun enters. Trees, pergolas and climbing plants can soften harsh light and create a more inviting outdoor setting. Roof overhangs and landscaping are recognised passive design tools for controlling summer sun at windows.
This is also where outdoor spaces earn their place. A shaded balcony with a ceiling fan, a covered patio beside the dining room, or a pergola outside a French window makes the exterior usable for more months of the year. It turns the outdoors from a view into a real extension of daily life.
Create Zones, Not Leftover Space
The strongest indoor-outdoor homes give the exterior a clear purpose. A balcony can become a breakfast spot, reading corner or herb garden. A courtyard can serve as a quiet centre for the home. A terrace can hold a dining table, lounge seating or a compact green retreat.
Furniture should support this connection. Place the indoor sofa, dining table or lounge chair so it faces the view or the opening, rather than turning its back on it. Repeat colours, textures or planting themes on both sides of the door to make the spaces feel related.
Window Magic offers aluminium windows, slide and fold doors and French window designs that can support this kind of considered planning. The right system should complement the architecture, not overpower it.
Indoor-outdoor living succeeds when it is practical in every season. With the right openings, shading, drainage, ventilation and privacy measures, architects create homes that feel more spacious, more connected and far more enjoyable to live in.